1160 Richmond Street, El Cerrito, CA 94530
- $725,000
- 3
- BD
- 3
- BA
- 1,330
- SqFt




- List Price
- $725,000
- Status
- ACTIVE
- MLS#
- 41141070
- Year Built
- 1972
- Property Type
- Townhouse
- Bedrooms
- 3
- Bathrooms
- 3
- Full Bathrooms
- 2
- Half Bathrooms
- 1
- Living Area
- 1,330
- Lot Size
- 1,140
- Acres
- 0.03
- County
- Contra Costa
- Subdivision
- Rose Park
Property Description
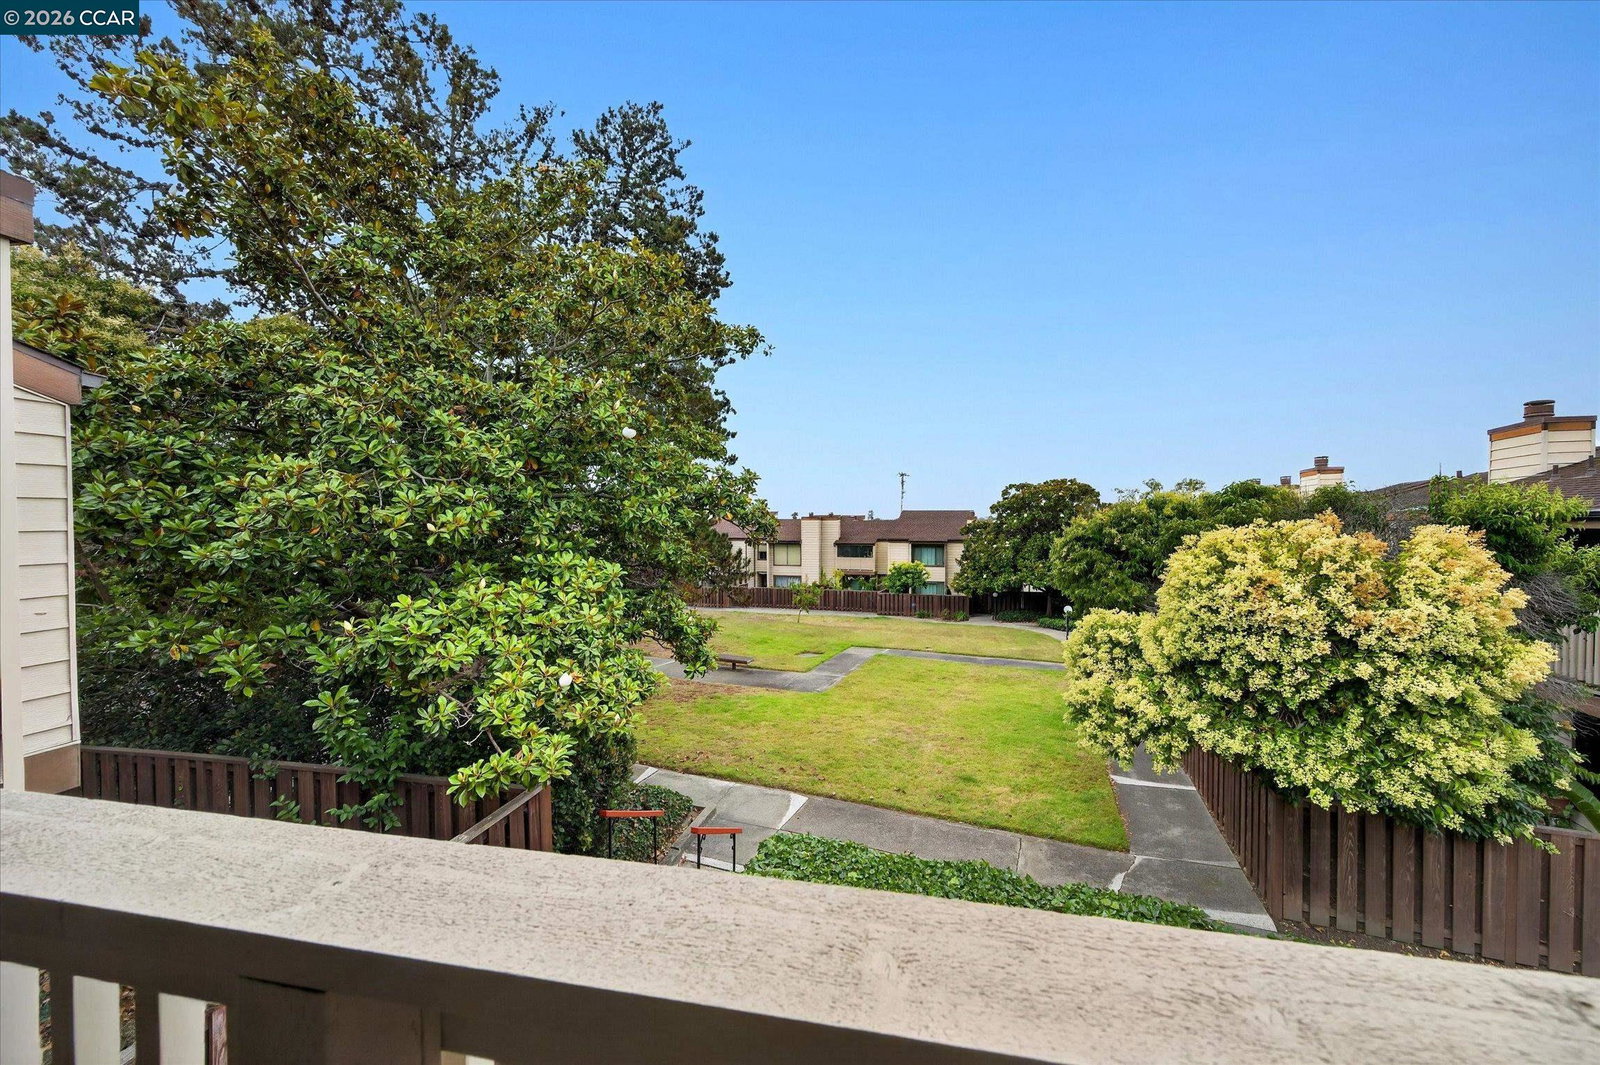
Exceptional New Price! Welcome to this beautifully updated townhome in the highly sought-after Rose Park Terrace community, offering an outstanding opportunity to own in the heart of El Cerrito. This spacious 3-bedroom, 2.5-bath home features a thoughtfully designed floor plan with all three bedrooms located upstairs, including a generous primary suite with a beautifully updated private bath and ample closet space. The main level is designed for comfortable everyday living and effortless entertaining, featuring a large living room with a cozy fireplace, an open dining area, and a beautifully updated kitchen with stainless steel appliances, abundant cabinetry, and generous counter space. Fresh interior paint, brand-new carpeting, and updated bathrooms create a stylish, move-in-ready interior. A convenient half bath, full laundry room, and direct access to the attached two-car garage complete the main level. Enjoy exceptional indoor-outdoor living with both a welcoming front balcony and an oversized rear balcony spanning the width of the home, providing the perfect setting for morning coffee, outdoor dining, entertaining, or relaxing. Ideally located just minutes from El Cerrito Plaza, BART, Trader Joe's, shopping, restaurants, parks, AC Transit, and highly regarded schools, this exceptional home offers an unbeatable combination of location, comfort, and value. Recently repositioned to $725,000, this is one of the best opportunities to own a beautifully updated 3-bedroom townhome in El Cerrito.
Additional Information
- HOA
- Yes
- HOA Fee Includes
- Common Area Maint, Management Fee, Reserves, Trash, Water/Sewer, Maintenance Grounds
- Style
- Traditional
- Stories
- 2
- Garage Spaces
- 2
- Appliances
- Dishwasher, Electric Range, Refrigerator, Dryer, Washer, Gas Water Heater
- Exterior
- Stucco, Wood Siding
- Fireplace
- Yes
- Fireplace Features
- Living Room
- Flooring
- Laminate, Carpet
- Kitchen Features
- Laminate Counters, Dishwasher, Electric Range/Cooktop, Disposal, Refrigerator, Updated Kitchen
- Laundry Features
- Dryer, Laundry Room, Washer
- Lot Description
- Level
- Total Number of Rooms
- 8
- Parking Features
- Attached, Garage Door Opener
- Pets Allowed
- Yes
- Pool Type
- None
- Roof
- Composition
- Water Sewer
- Public
Mortgage Calculator
Listing courtesy of Leslie Manzone from Compass. 510-388-2393

Bay East © 2026. CCAR © 2026. BridgeMLS © 2026. Information Deemed Reliable But Not Guaranteed. This information is being provided by the Bay East MLS, or CCAR MLS, or bridgeMLS. The listings presented here may or may not be listed by the Broker/Agent operating this website. This information is intended for the personal use of consumers and may not be used for any purpose other than to identify prospective properties consumers may be interested in purchasing. Data last updated on: